Floor 7 · Private roof & pool
The Penthouse
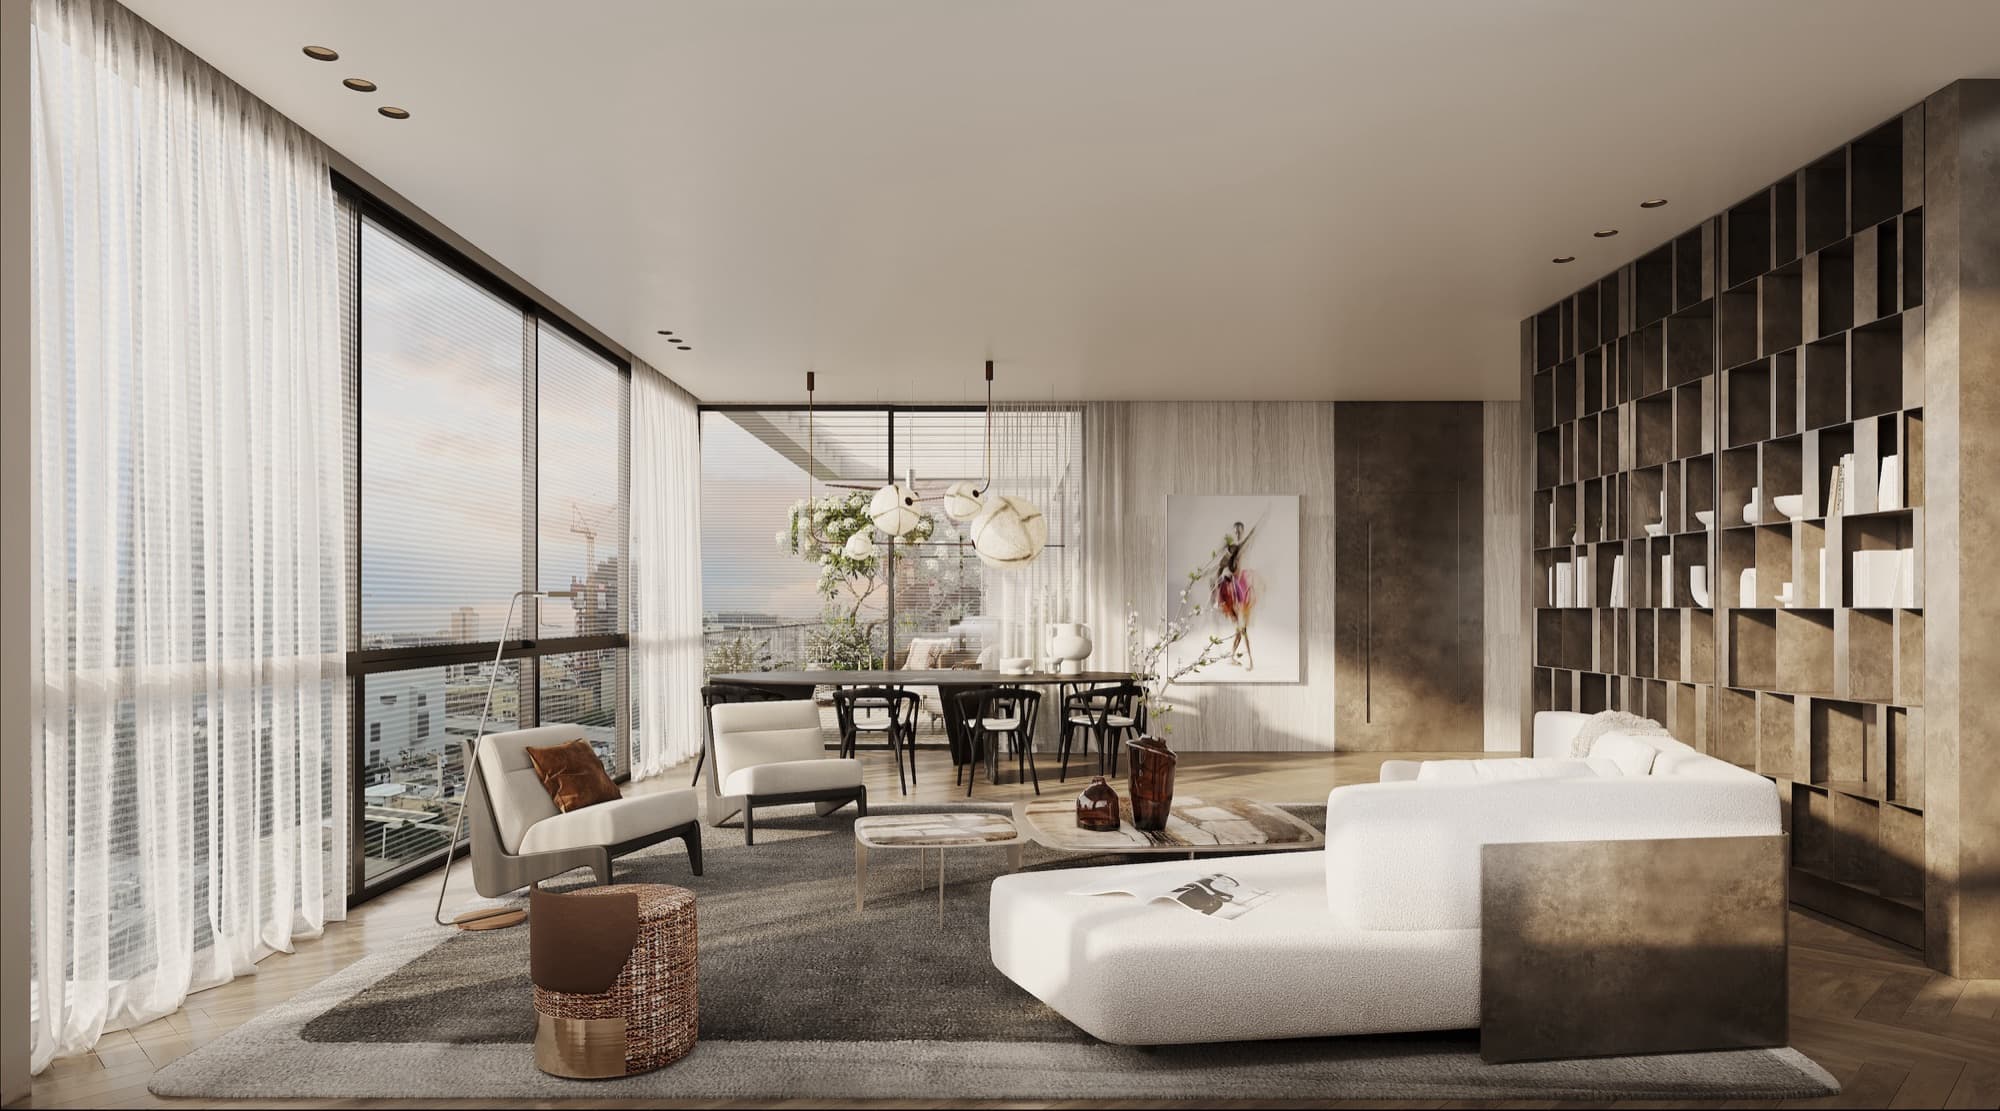
The one residence in the building that touches the sky. A floor to itself, an open living volume framed by floor-to-ceiling glass, and a private roof above it all — pool, lounge terraces and mature planting over the rooftops of Tel Aviv.
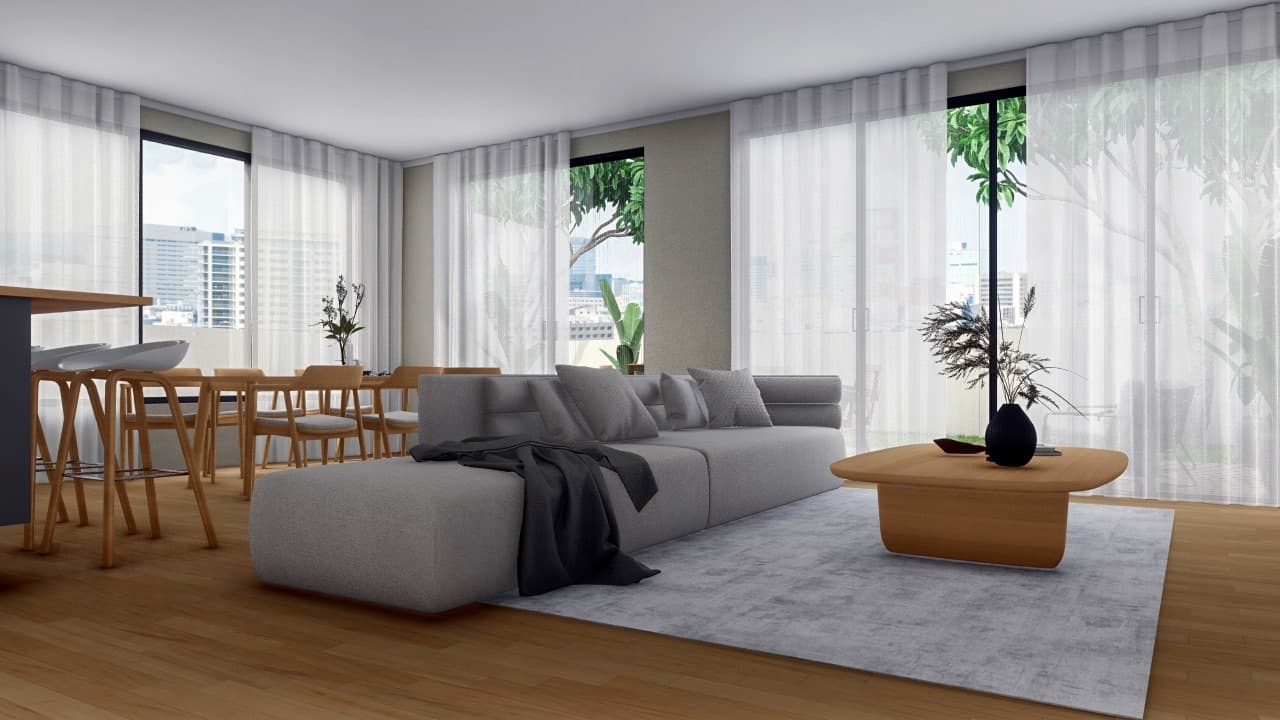
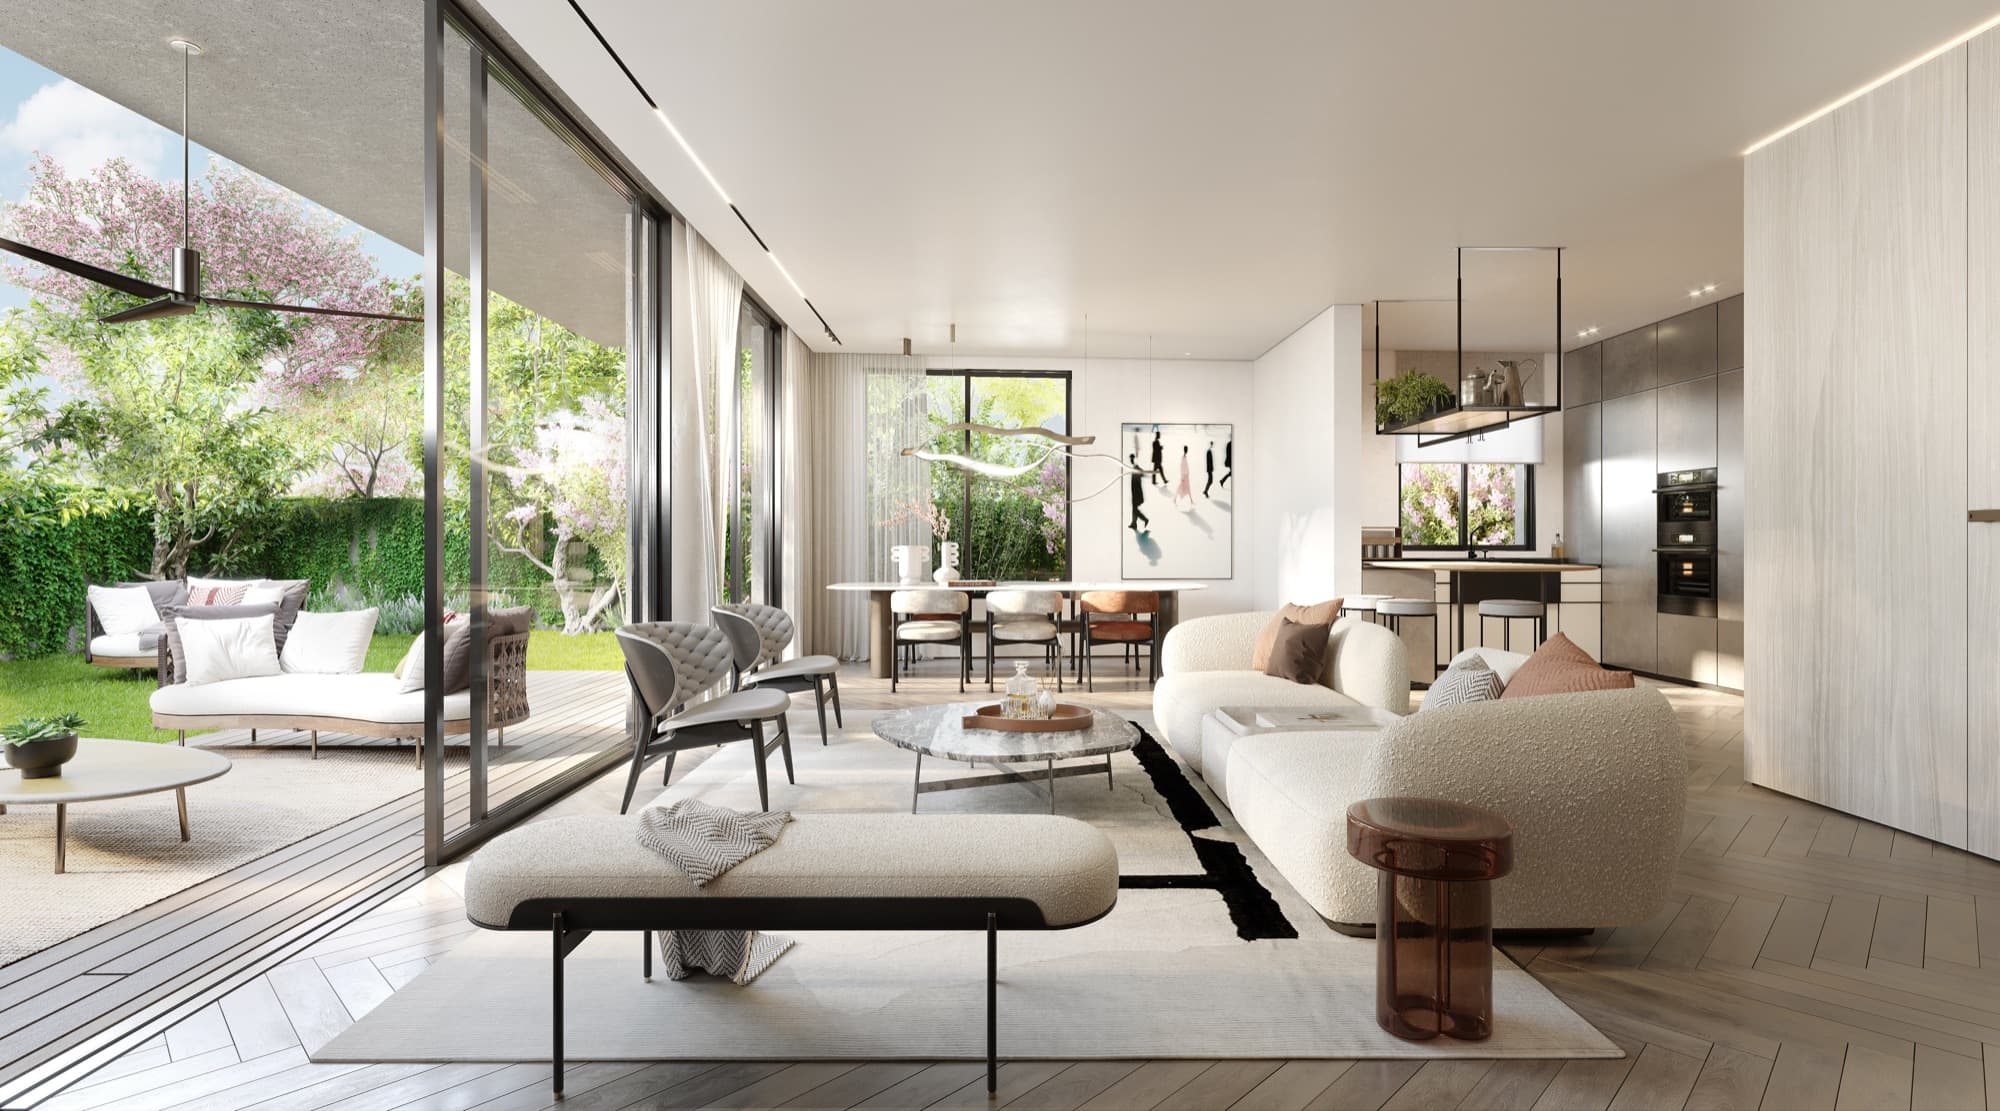
The penthouse was planned as a private house lifted to the seventh floor. The entry opens into a living room, dining area and kitchen that read as one long run of daylight, with the terrace running the full length of the facade.
The sleeping wing is separated from the public volume: a master suite with walk-in wardrobe and en-suite bathroom, further bedrooms, a family room and a safe room. A private stair climbs to the roof.
The private roof is the real story — pool, deck, shaded lounge areas and mature planting, with an open skyline in every direction.
Suited to a family looking for a private house in the middle of the city
Specification
- Floor
- 7
- Residence no.
- 25
- Private roof
- With pool
- Parking
- Underground
- Storage
- Attached
- Safe room
- In residence
Highlights
- Private roof with pool and lounge terraces
- Open living volume with floor-to-ceiling glazing
- Master suite with walk-in wardrobe and en-suite
- Family room separated from the sleeping wing
- Terrace along the entire apartment frontage
- Open views above the rooftop line
Plans
Floor 7 plan — penthouse
Floor 7 plan — penthouse
Gallery
The Penthouse
Request details
We'll send you everything
Three short questions, and we come back to you with the plans, the full technical specification and the price of the residence you're interested in.