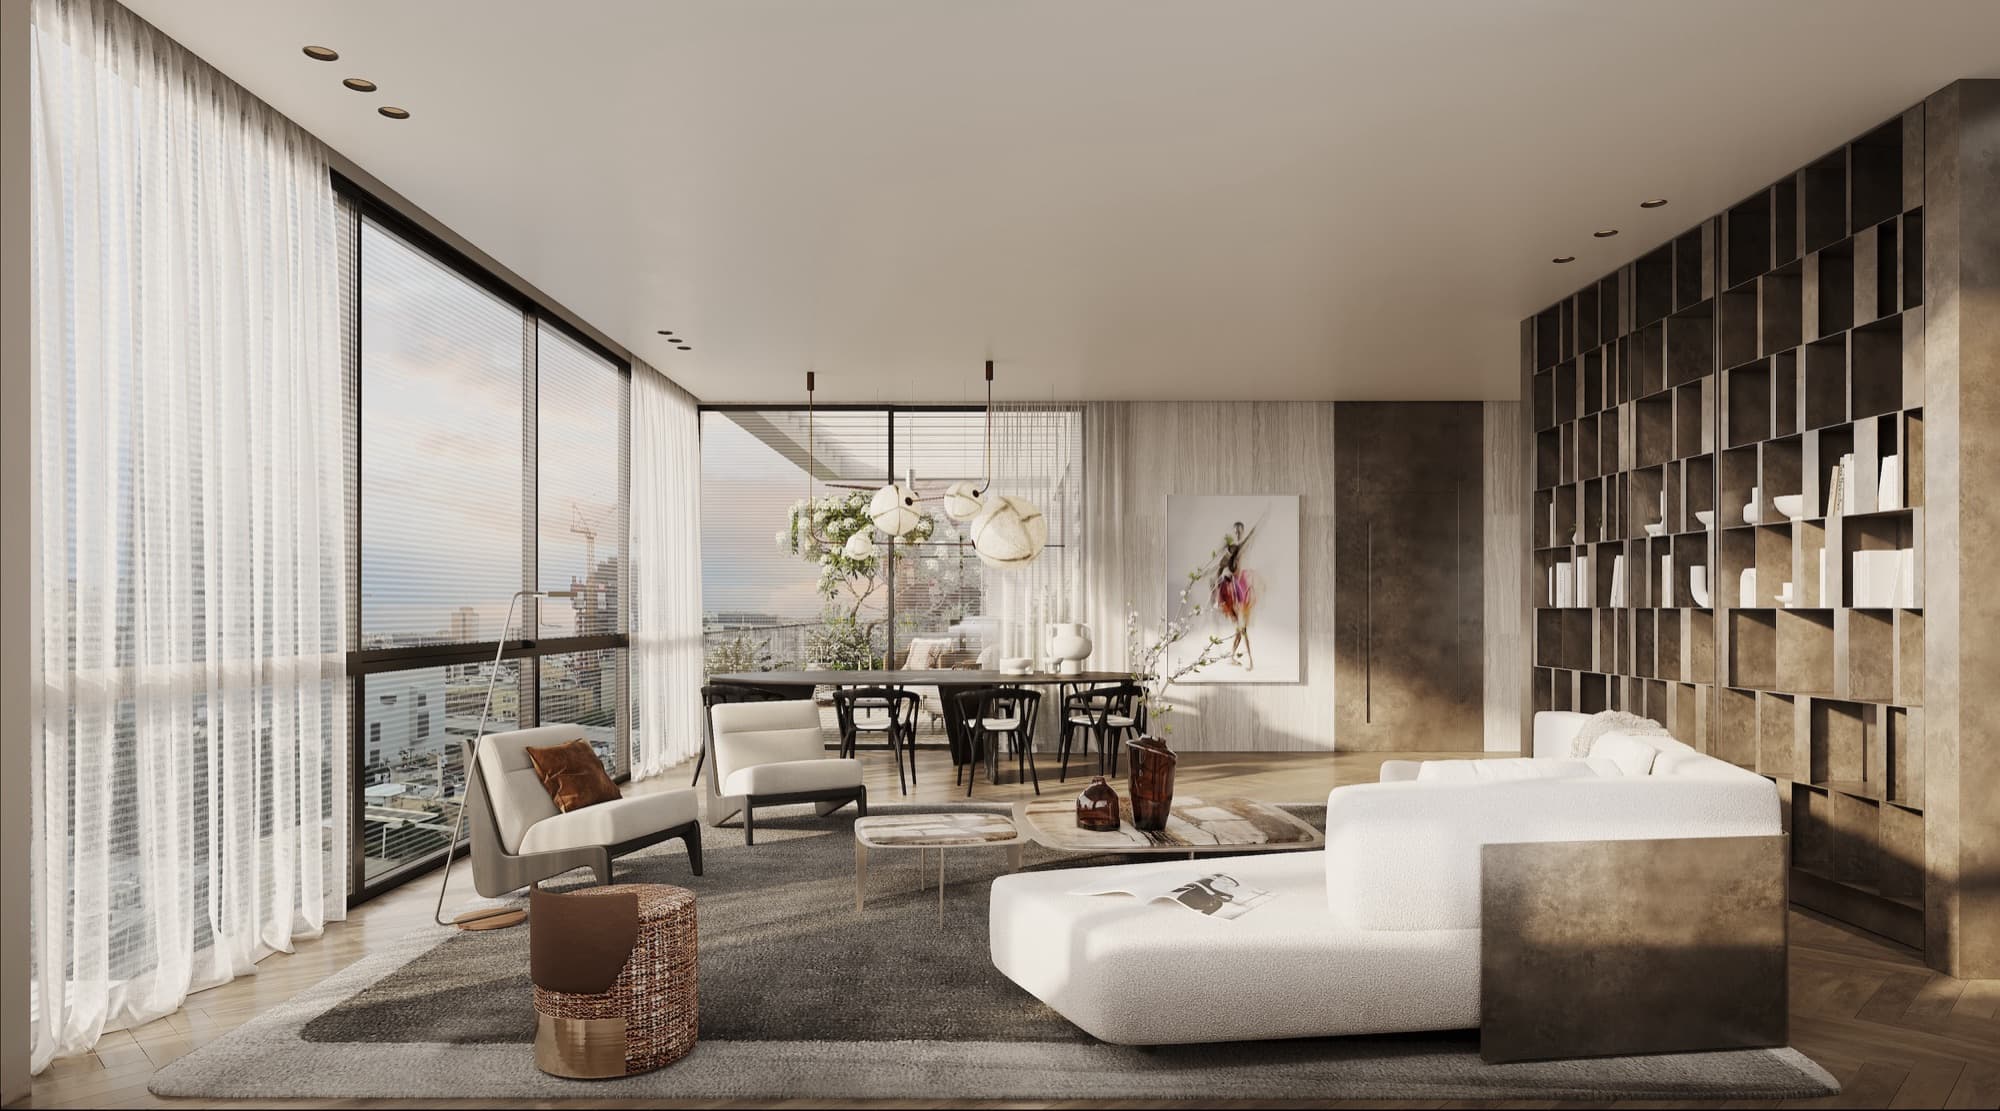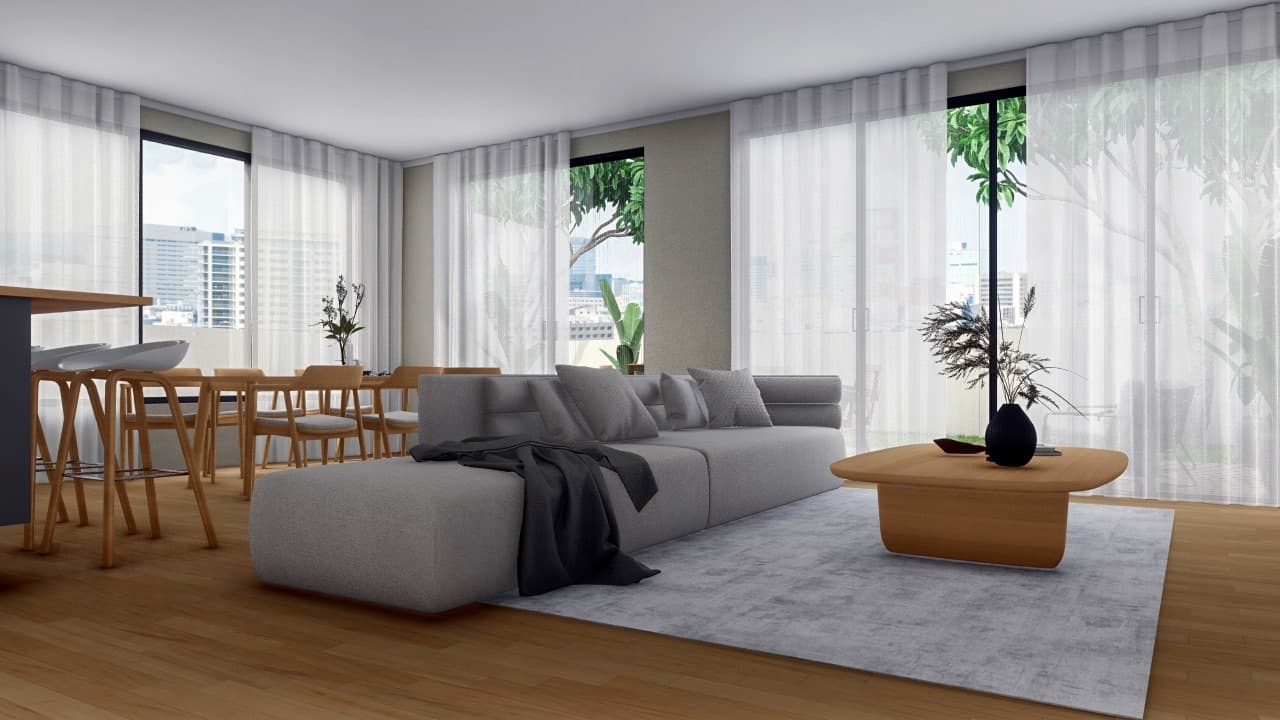
Ground floor · Private garden
Garden Residence
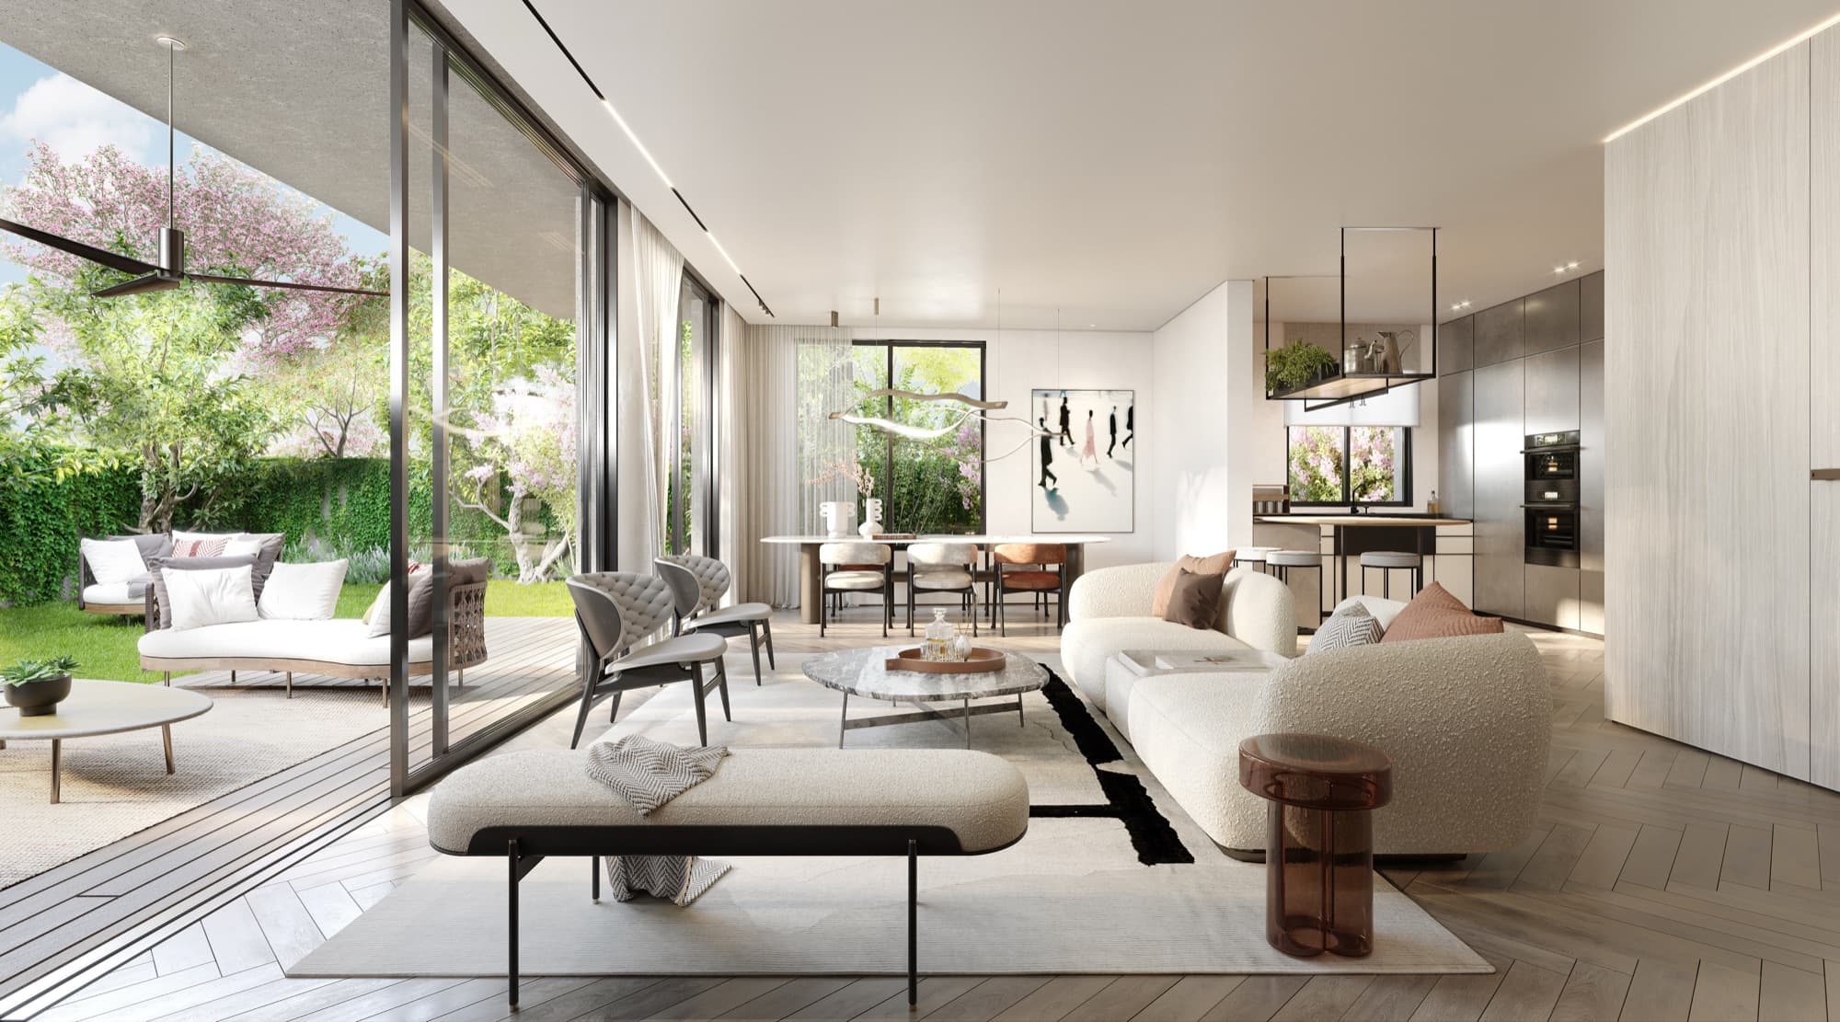
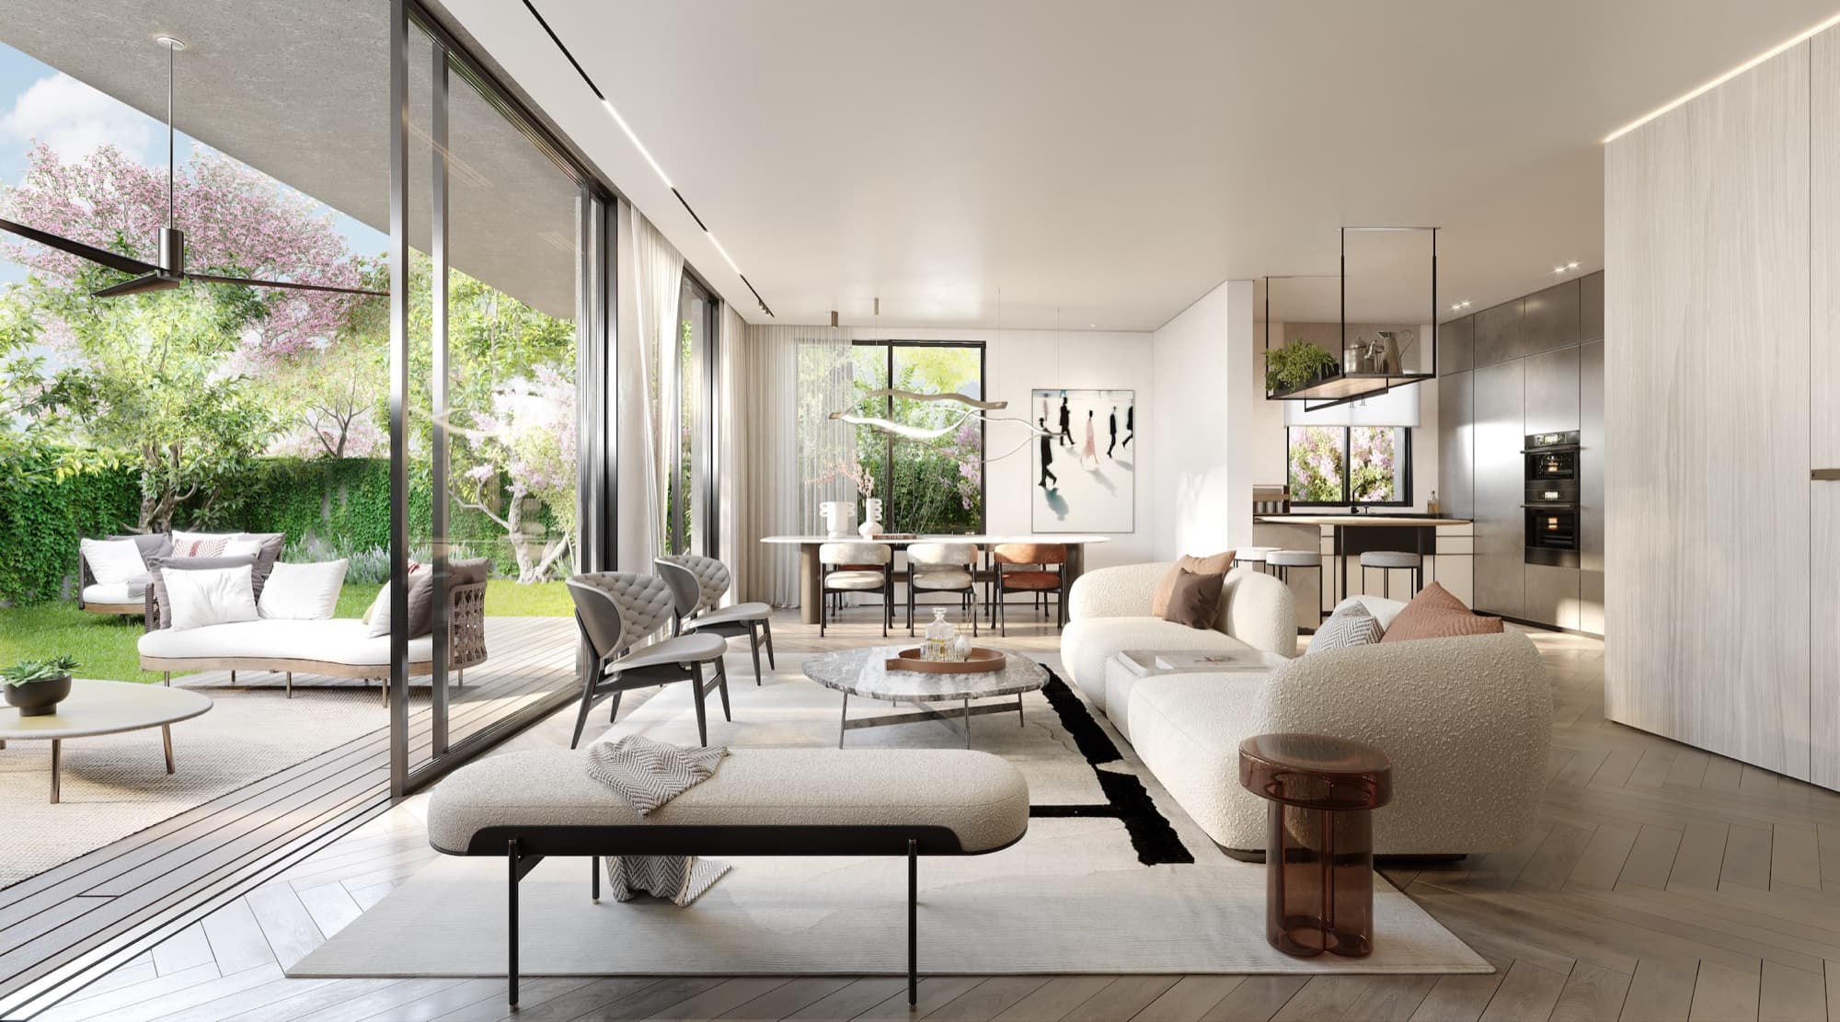
116 m² opening onto a private 94 m² garden — very nearly a second apartment, outdoors. Living room and kitchen spill onto the lawn through a glass frontage, and the garden stays yours alone.
The garden residence is planned around the continuity between inside and out. A galley kitchen faces the living volume, and the glass frontage opens onto a paved terrace and the lawn beyond.
The sleeping wing holds a master suite with walk-in wardrobe and en-suite bathroom, a further bedroom / safe room, and a general bathroom.
A generous storage room and underground parking come with the residence.
Suited to a mature couple or a young couple
Specification
- Interior
- 116 m²
- Private garden
- 94 m²
- Kitchen
- Galley, seating for 4
- Master suite
- With walk-in wardrobe
- Storage
- Generous storage
- Parking
- Underground
Highlights
- Private 94 m² garden
- Glass frontage between living room and garden
- Galley kitchen with family bar seating for four
- Master suite with walk-in wardrobe and en-suite
- 100×100 porcelain granite flooring
- Generous storage and underground parking
Plans
Architectural plan — garden residence
Architectural plan — garden residence
Gallery
Garden Residence
Request details
We'll send you everything
Three short questions, and we come back to you with the plans, the full technical specification and the price of the residence you're interested in.